Meibloemstraat 1239000 Gent
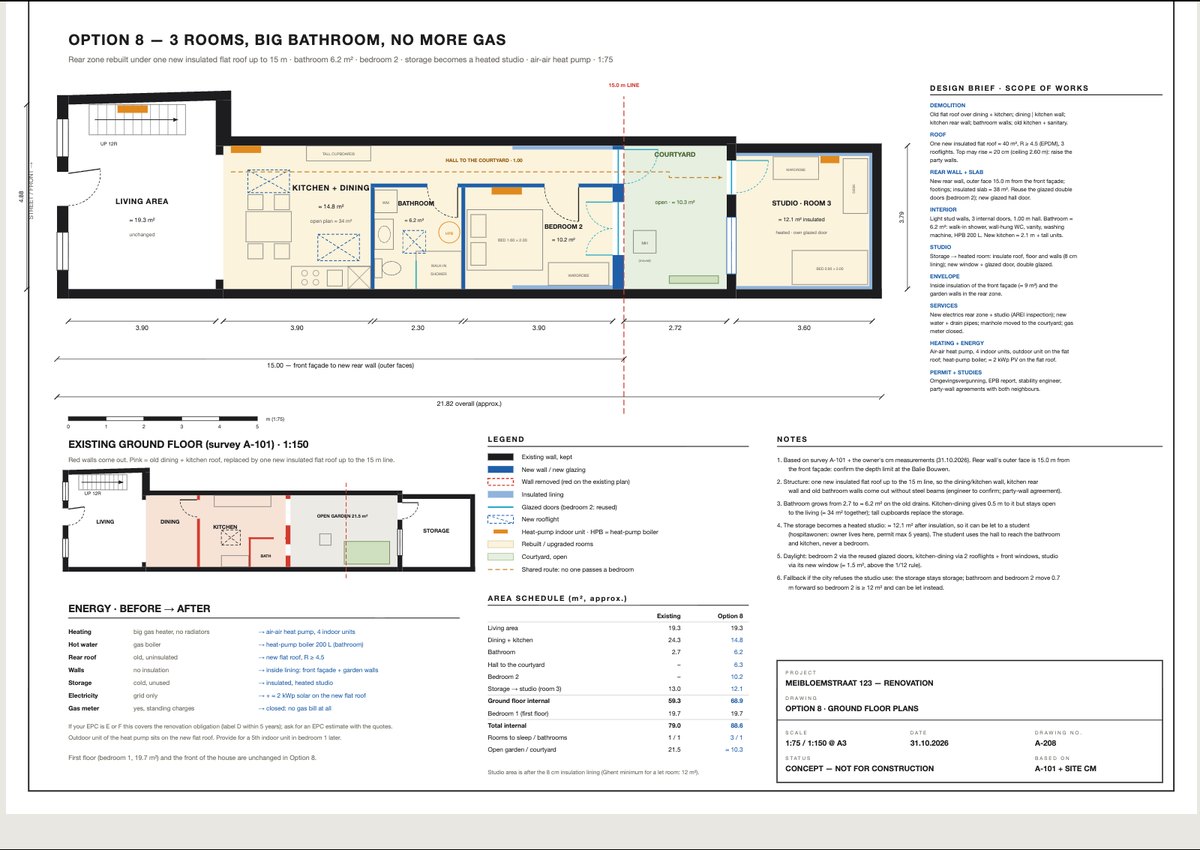
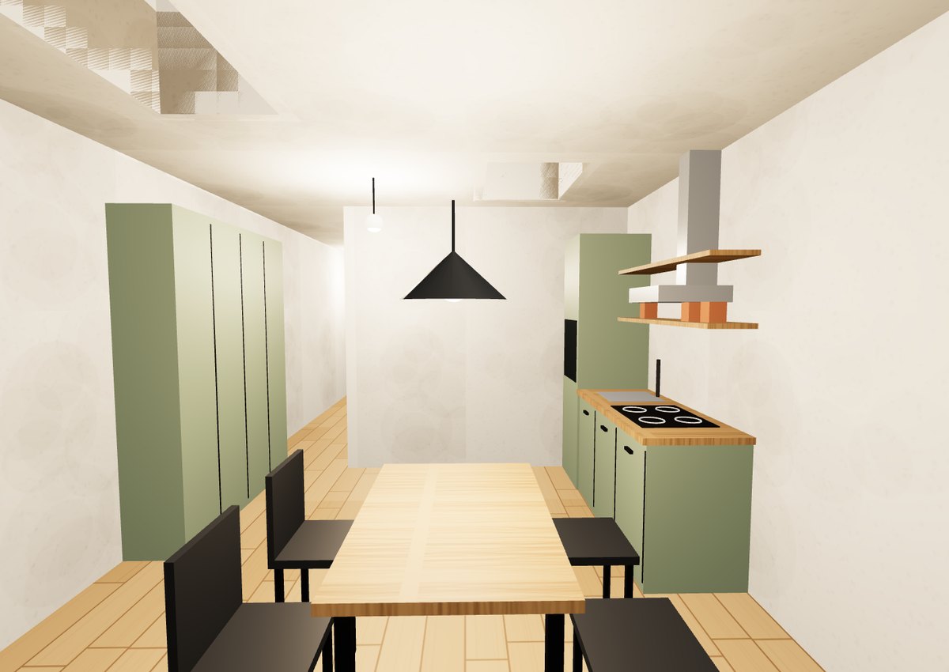
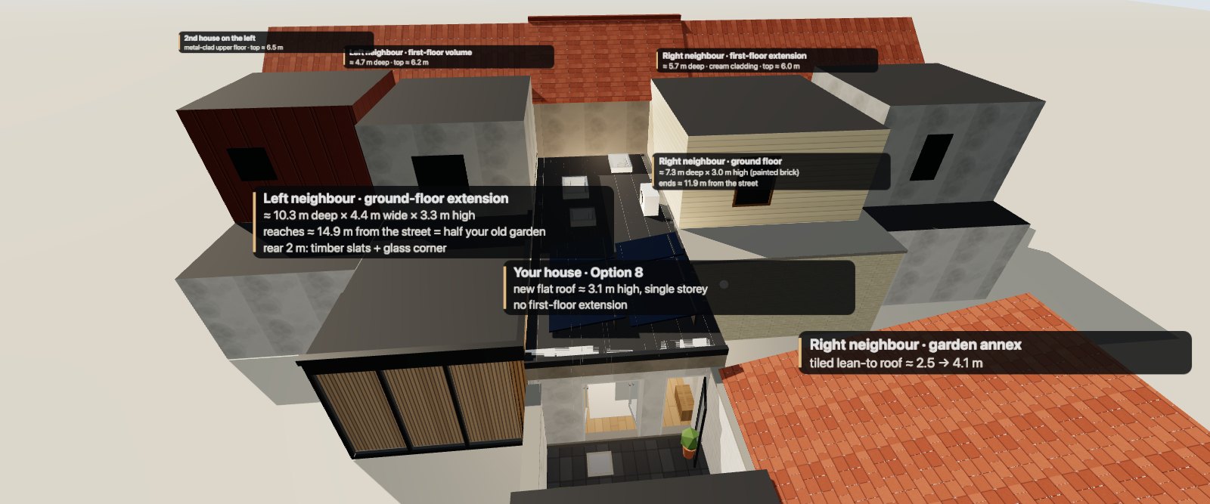
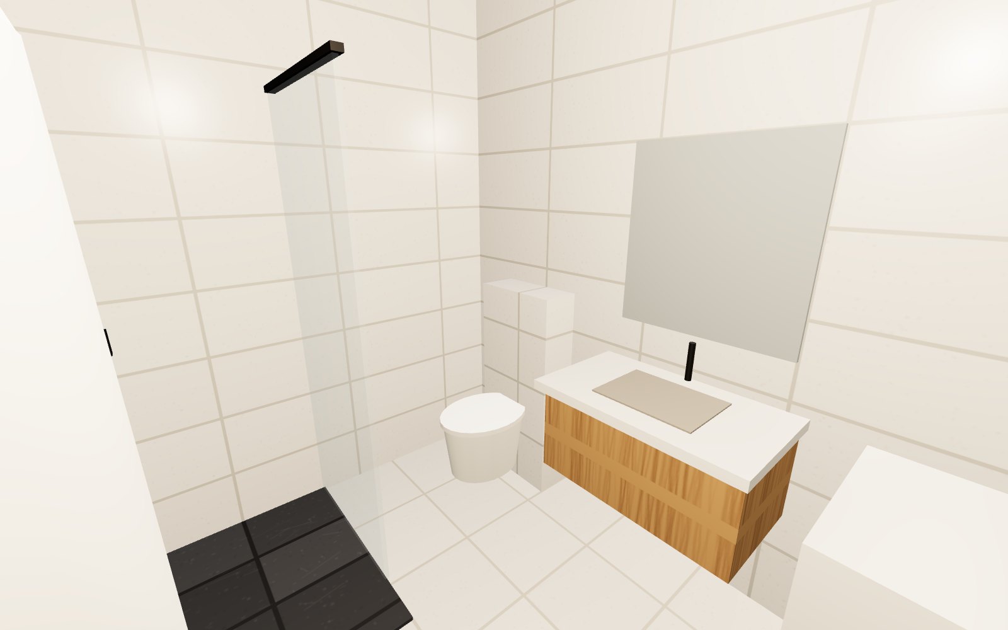
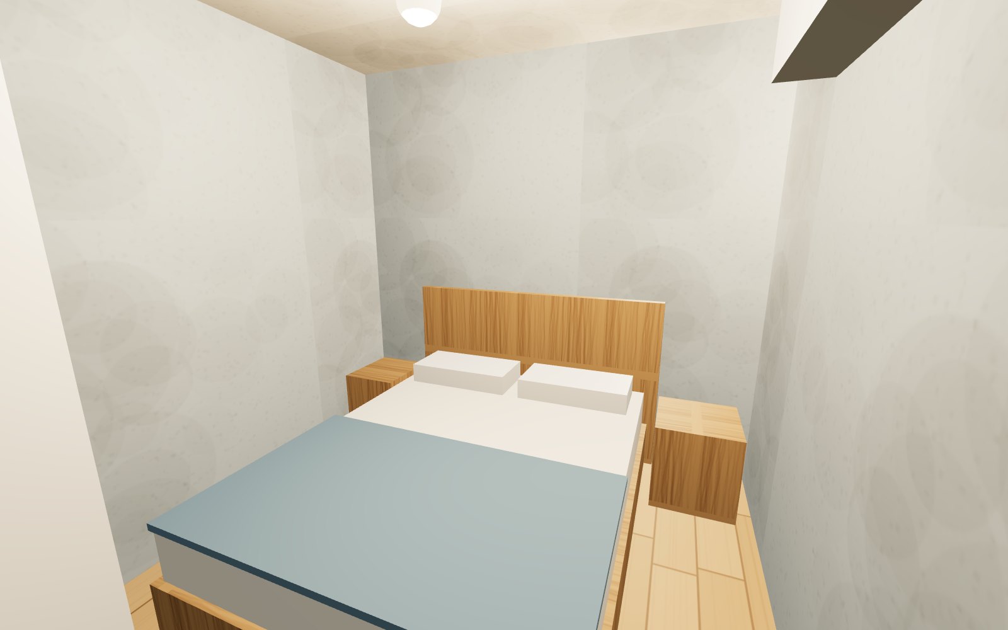
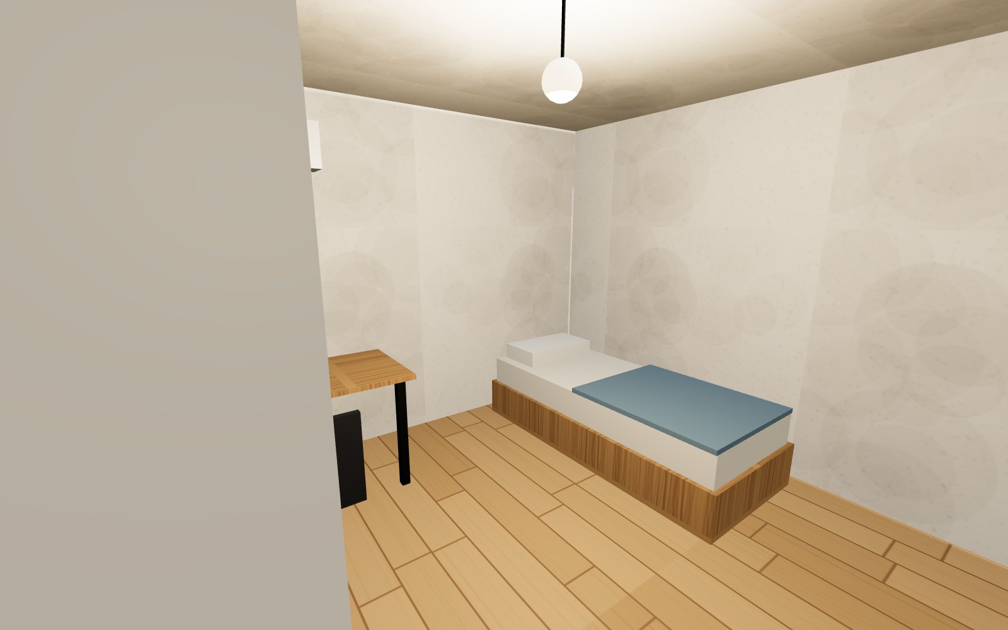
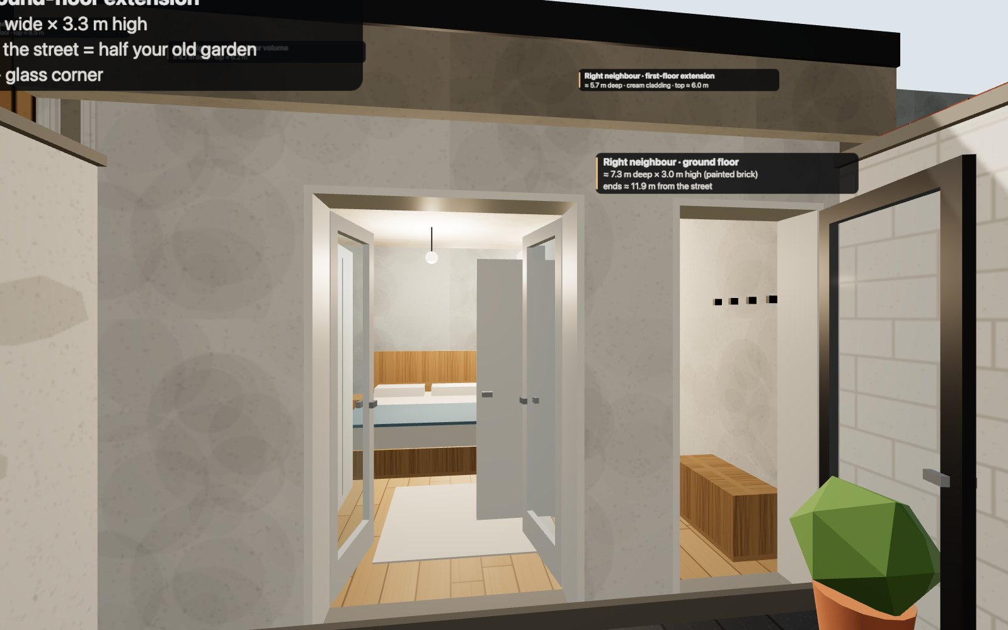
The rear of the house is rebuilt under one new insulated flat roof, up to 15 m from the street. Inside there is an open kitchen and dining room with a new kitchen, a bigger bathroom of about 5.8 m² (it was 2.7 m²), a new second bedroom of about 12 m² with a desk, a wardrobe and a rooflight, and a 1 m hall to the courtyard. The old storage becomes a heated studio of about 12 m². Gas is replaced by an air-to-air heat pump (its outdoor unit sits on the studio roof), a heat-pump water heater and solar panels.
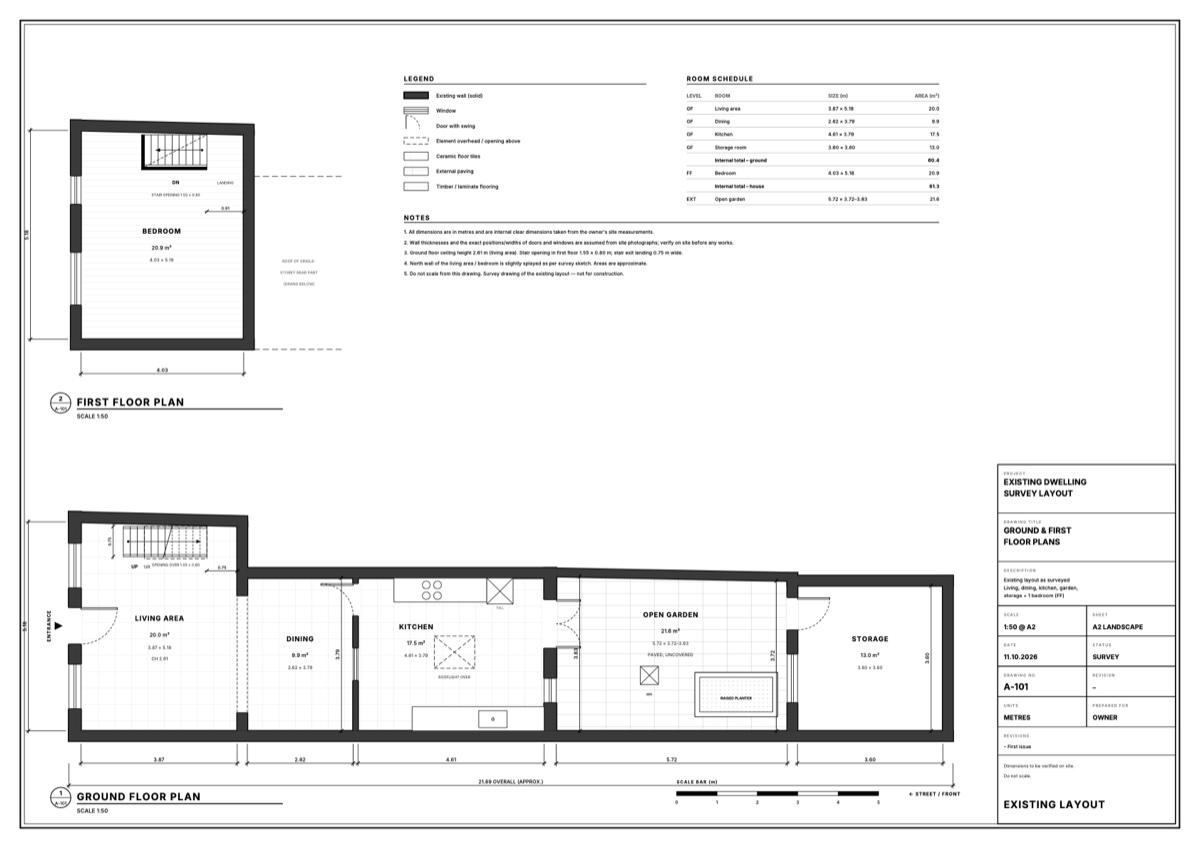
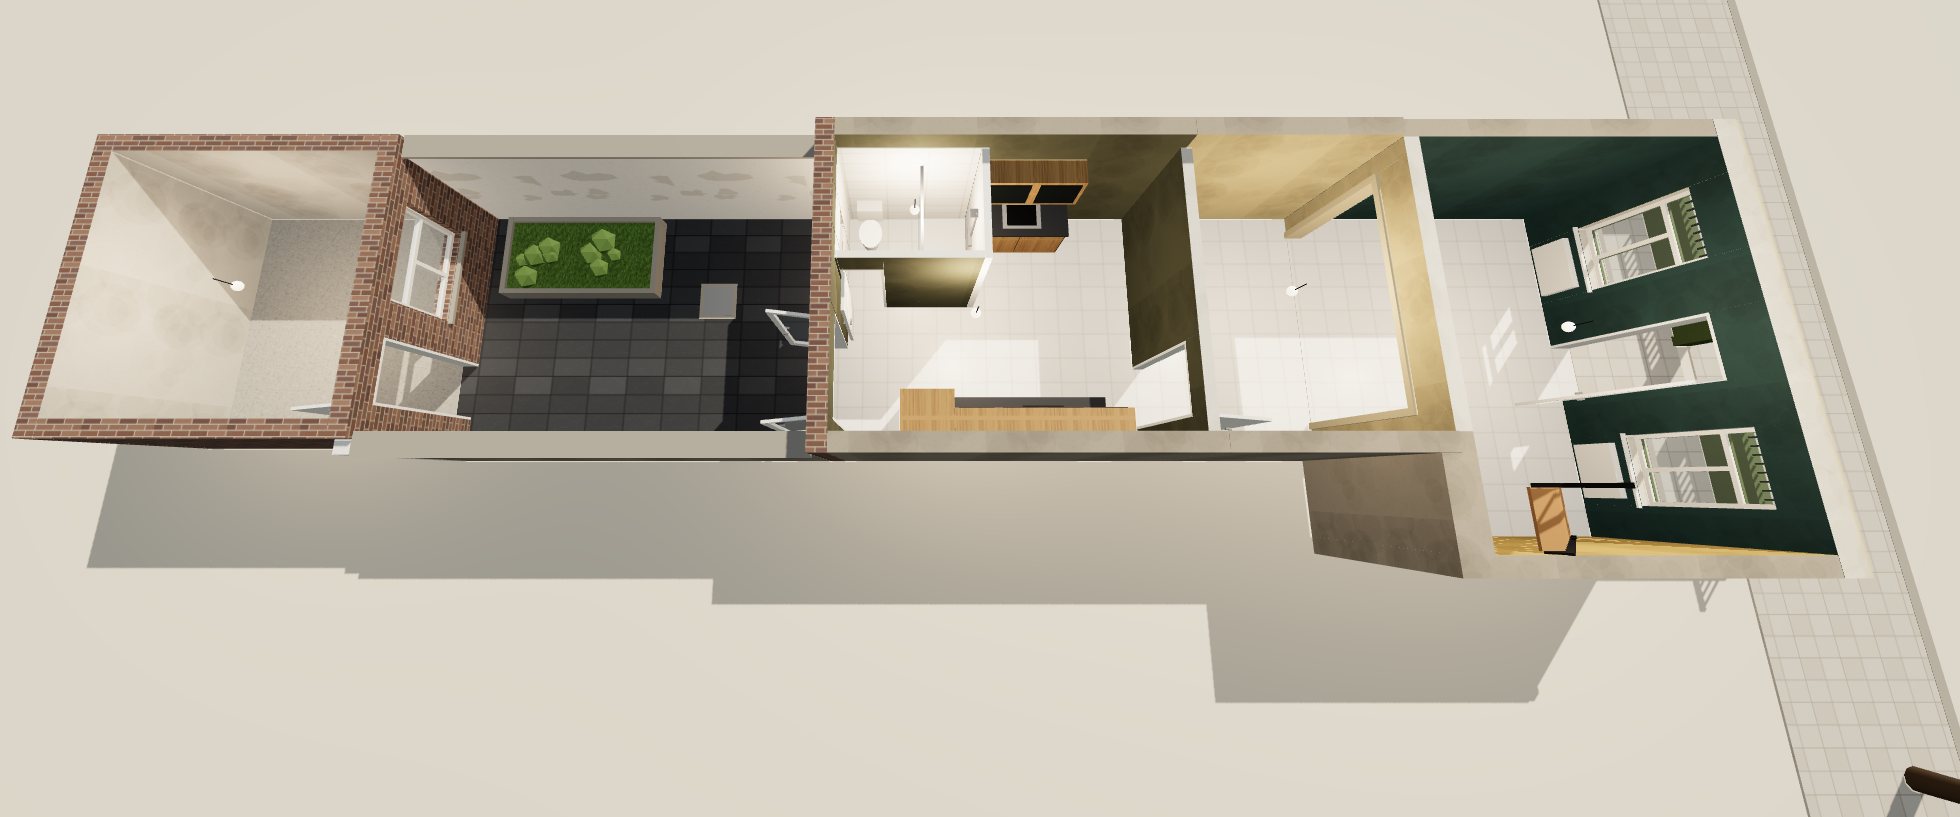
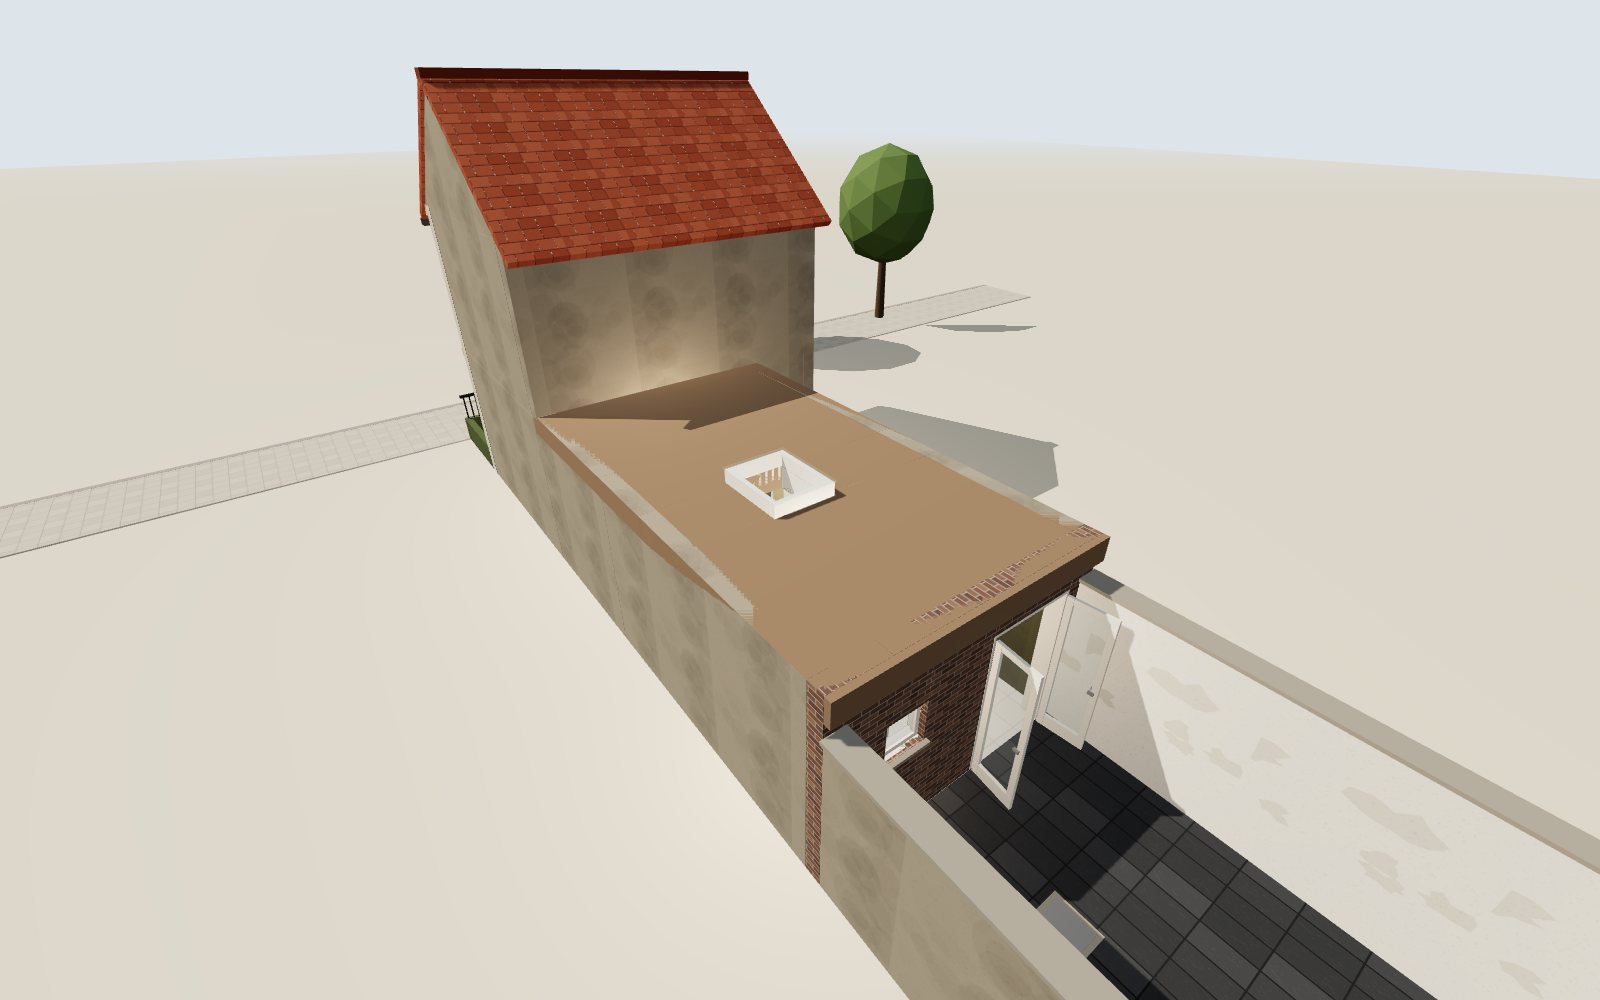
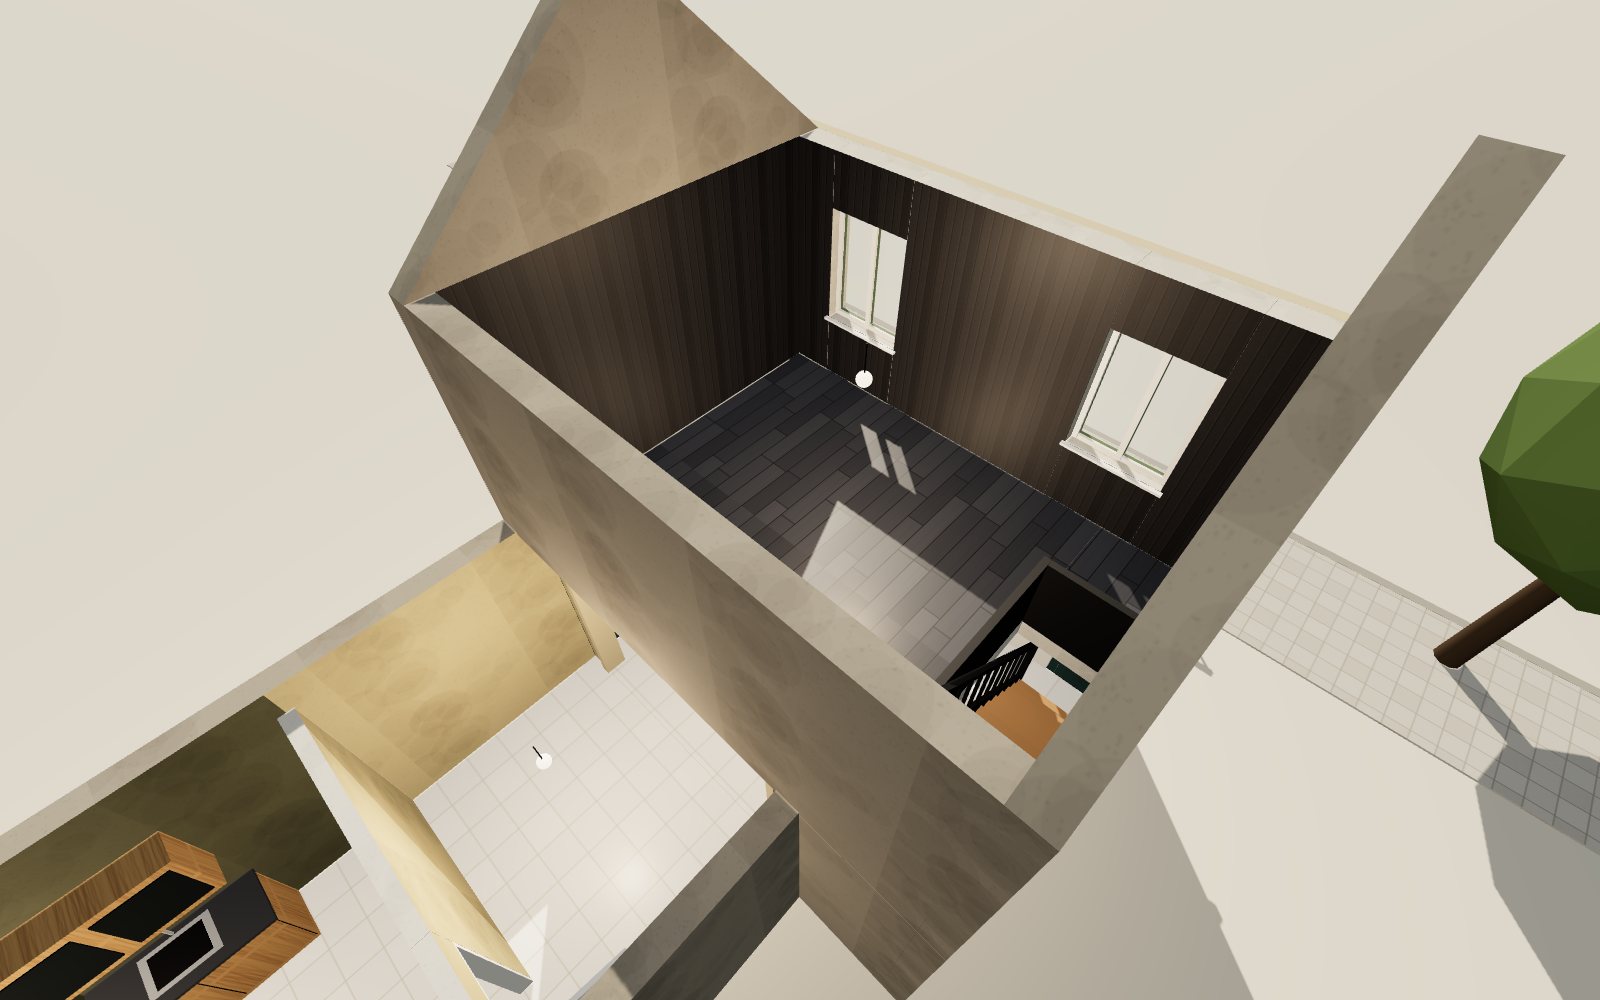
Current situation — for comparison
Real photos — today
The house
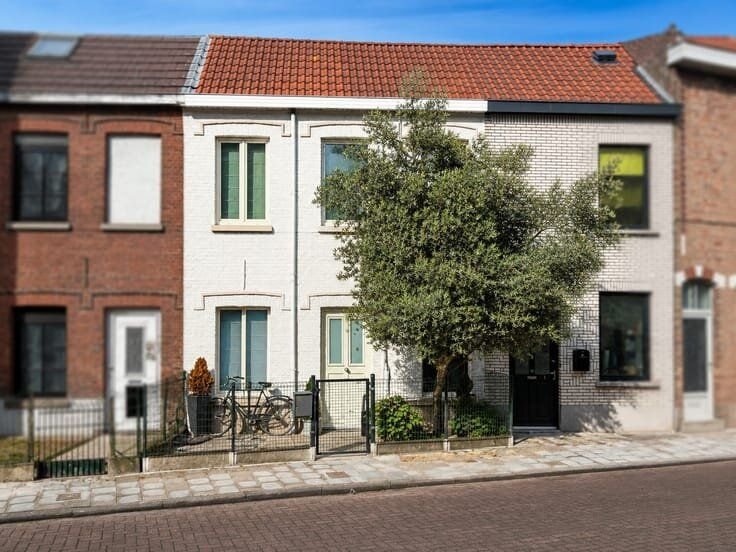
Street, with the neighbours↗
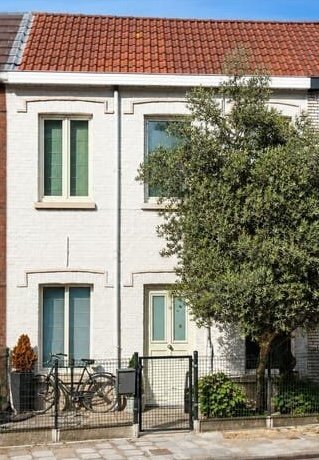
Front façade↗
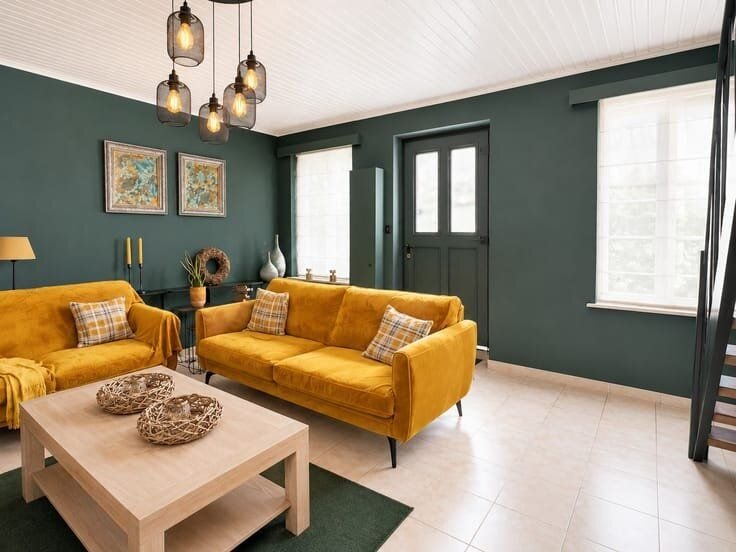
Living room↗
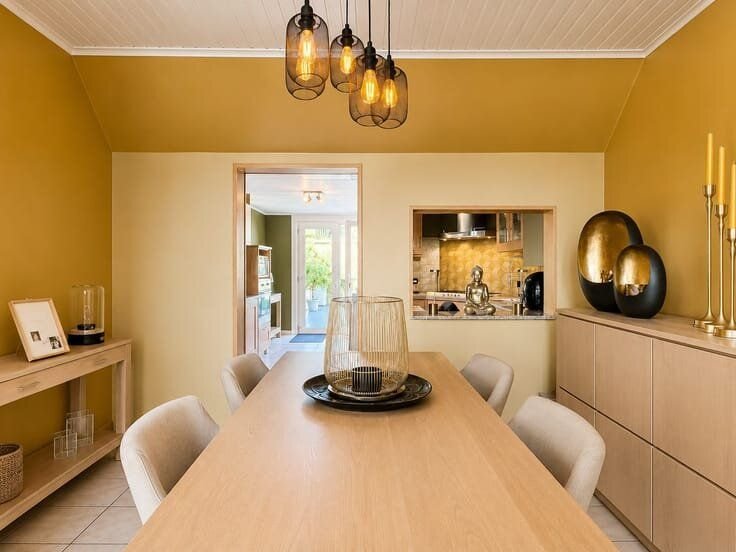
Dining room↗
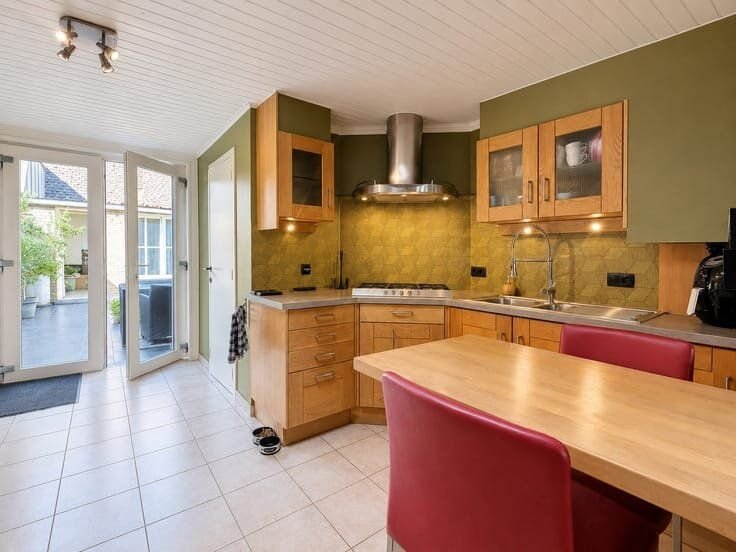
Kitchen↗
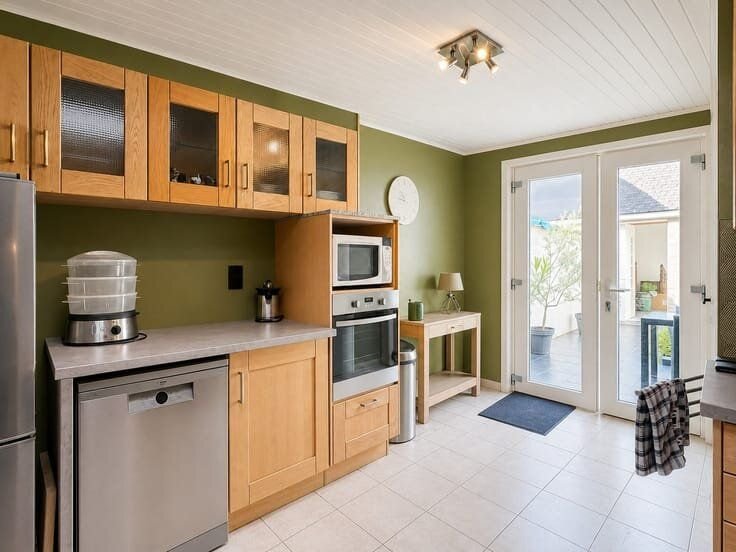
Kitchen, towards the courtyard↗
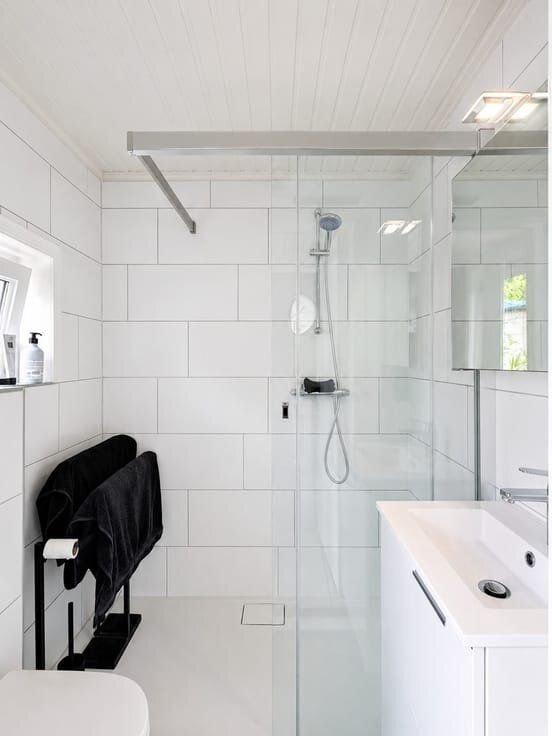
Bathroom↗
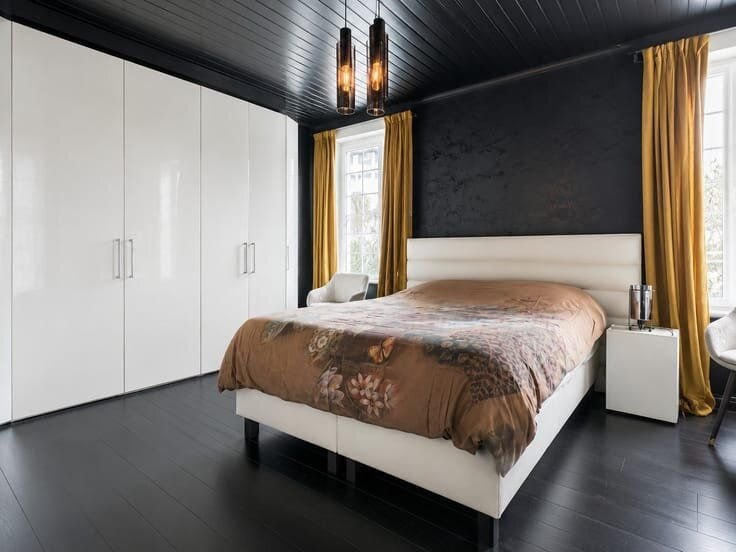
Bedroom (first floor)↗
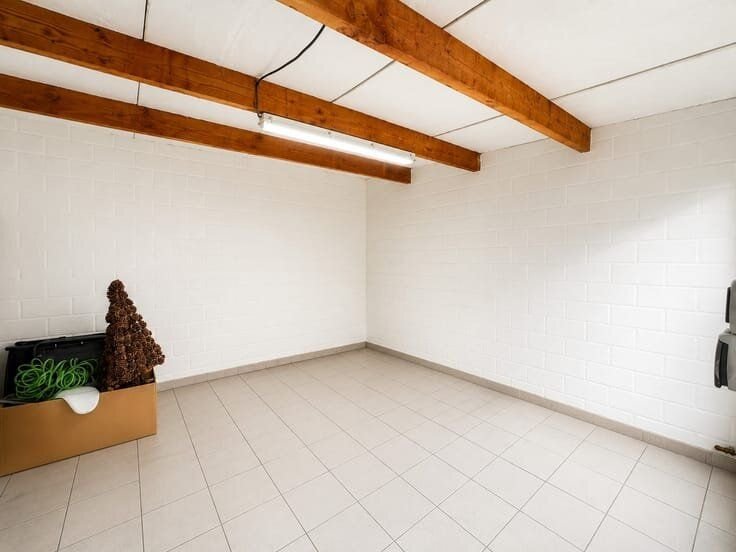
Storage → studio↗
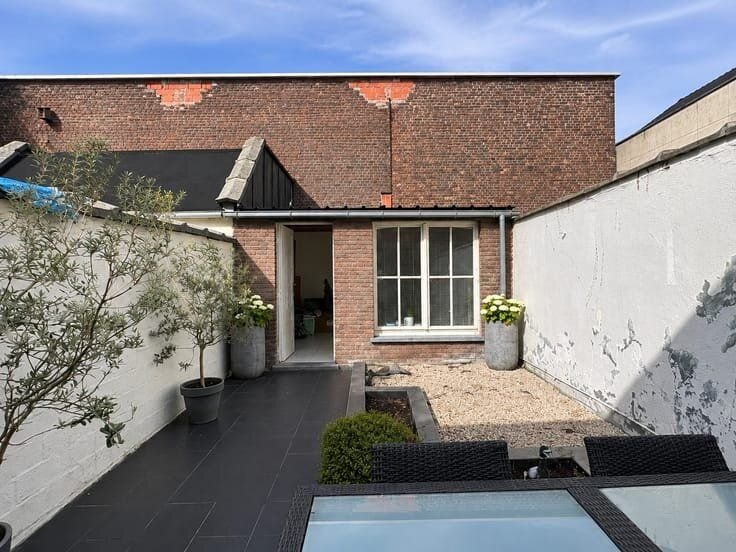
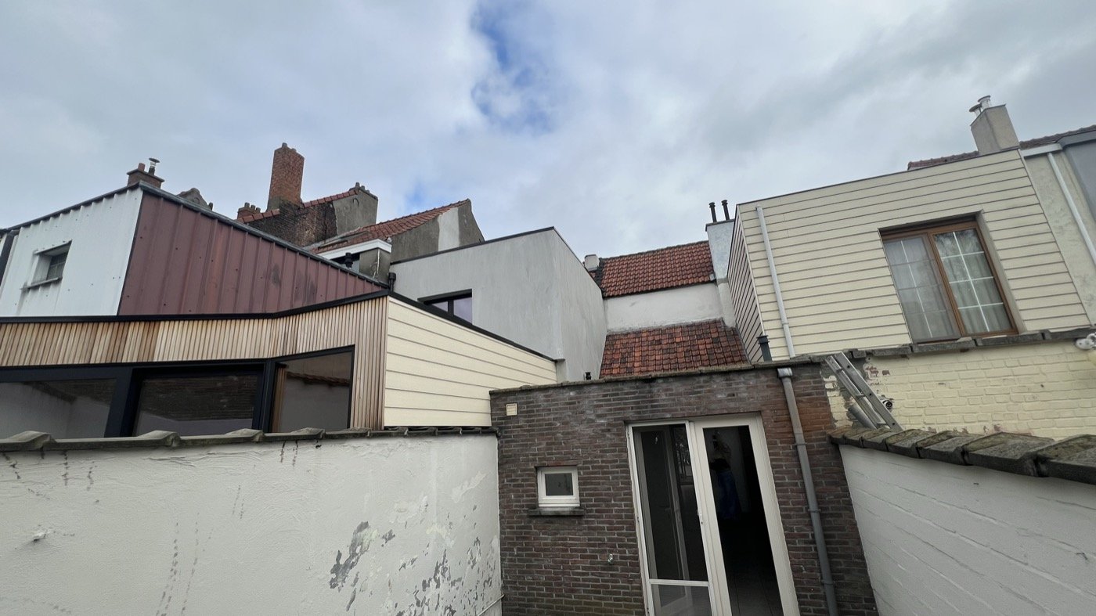
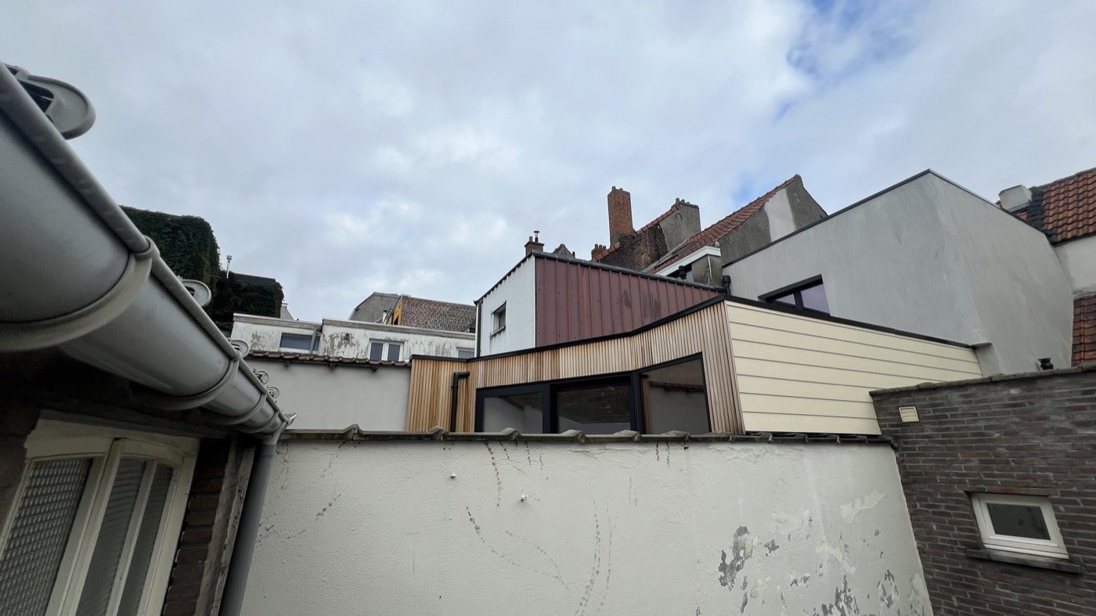
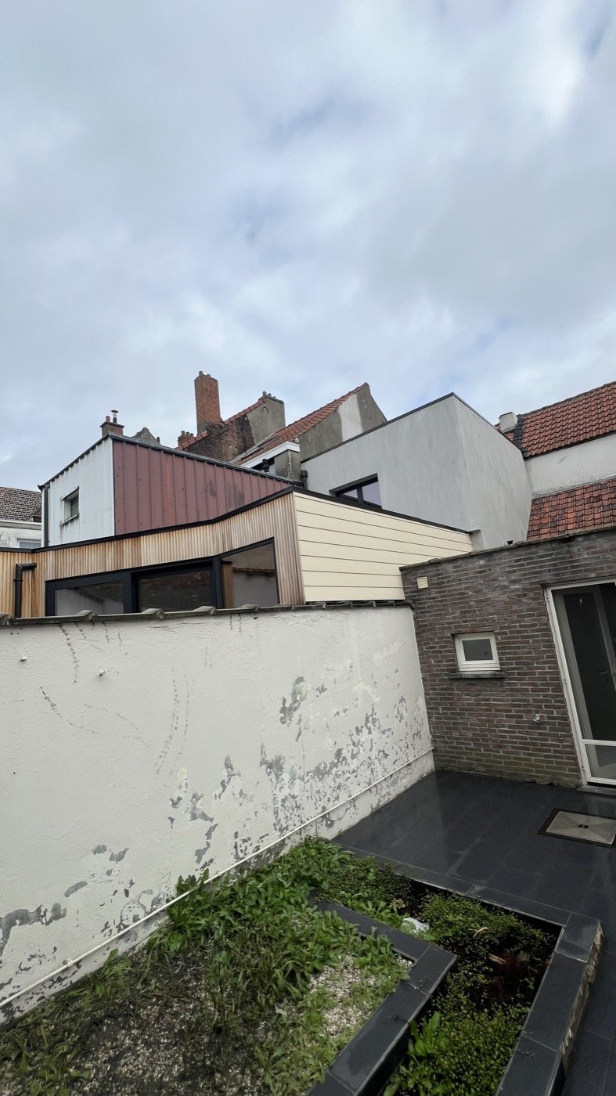
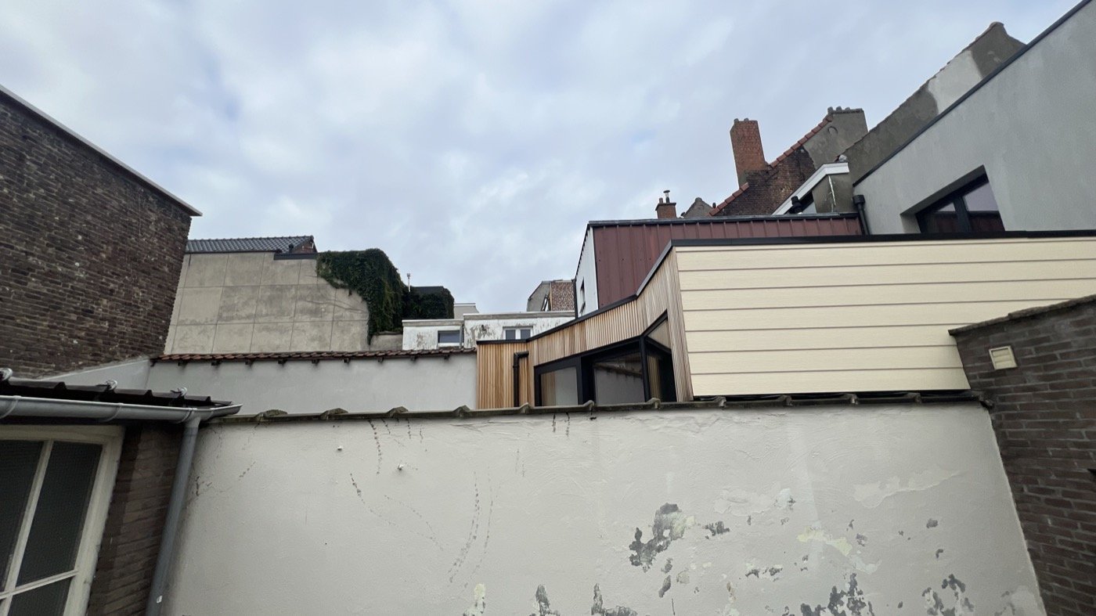
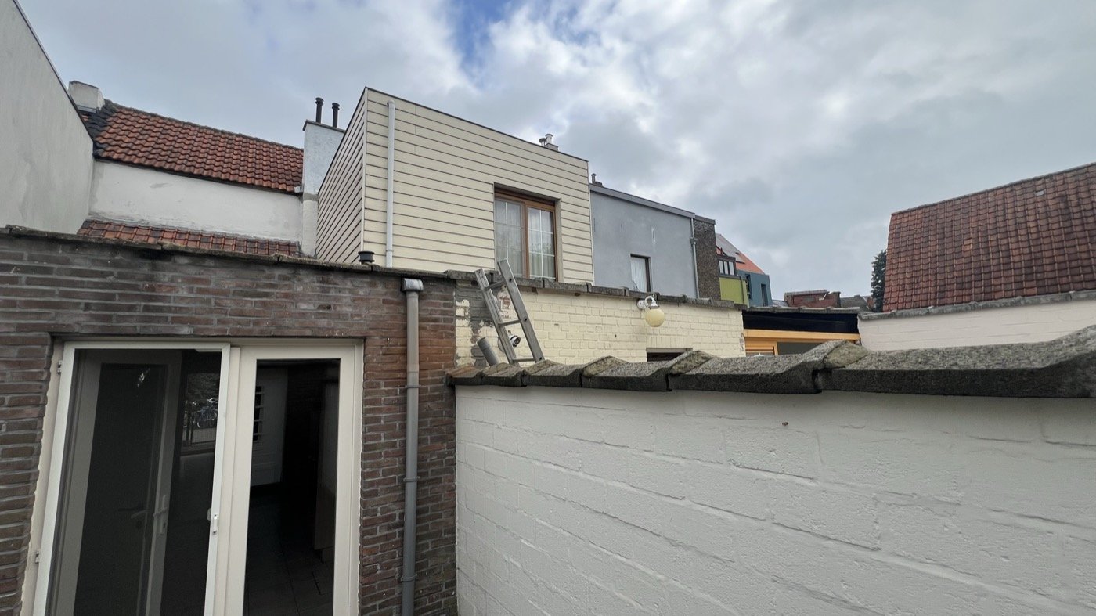
Garden / courtyard↗
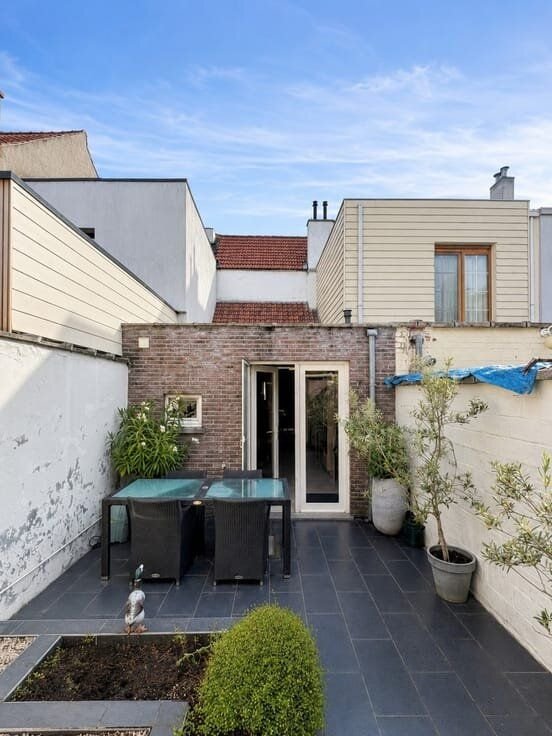
Courtyard, other angle↗